Loading maps...
Loading street view...
| ROOM DETAILS | |||
|---|---|---|---|
| Room | Dimensions | Level | Flooring |
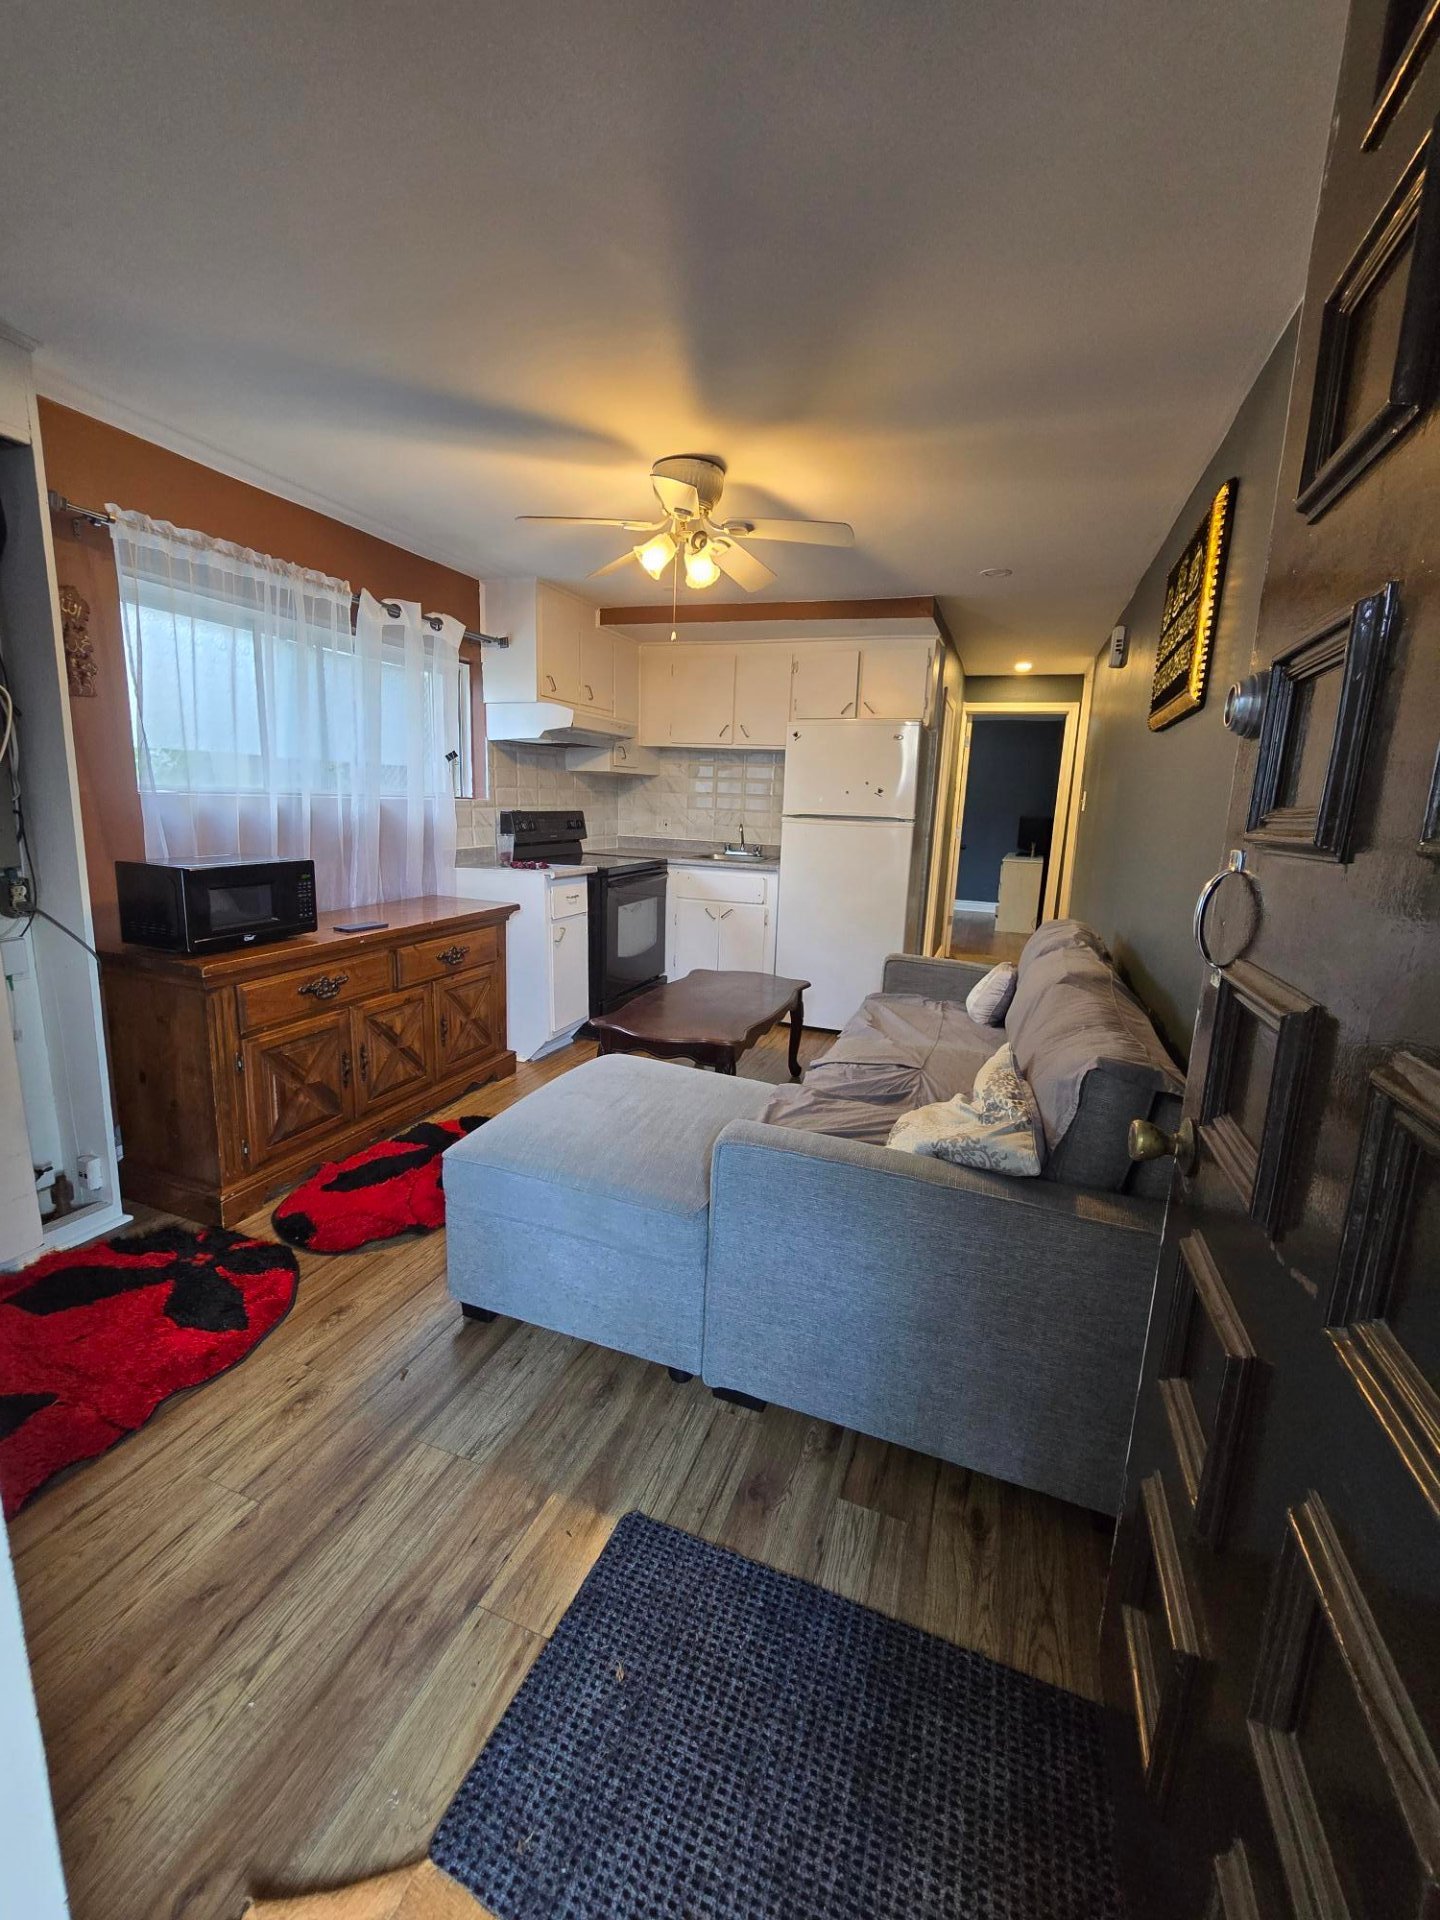
| Kitchen | 6 x 6 P | Basement | Floating floor |
| Living room | 6 x 6 P | Basement | Floating floor |
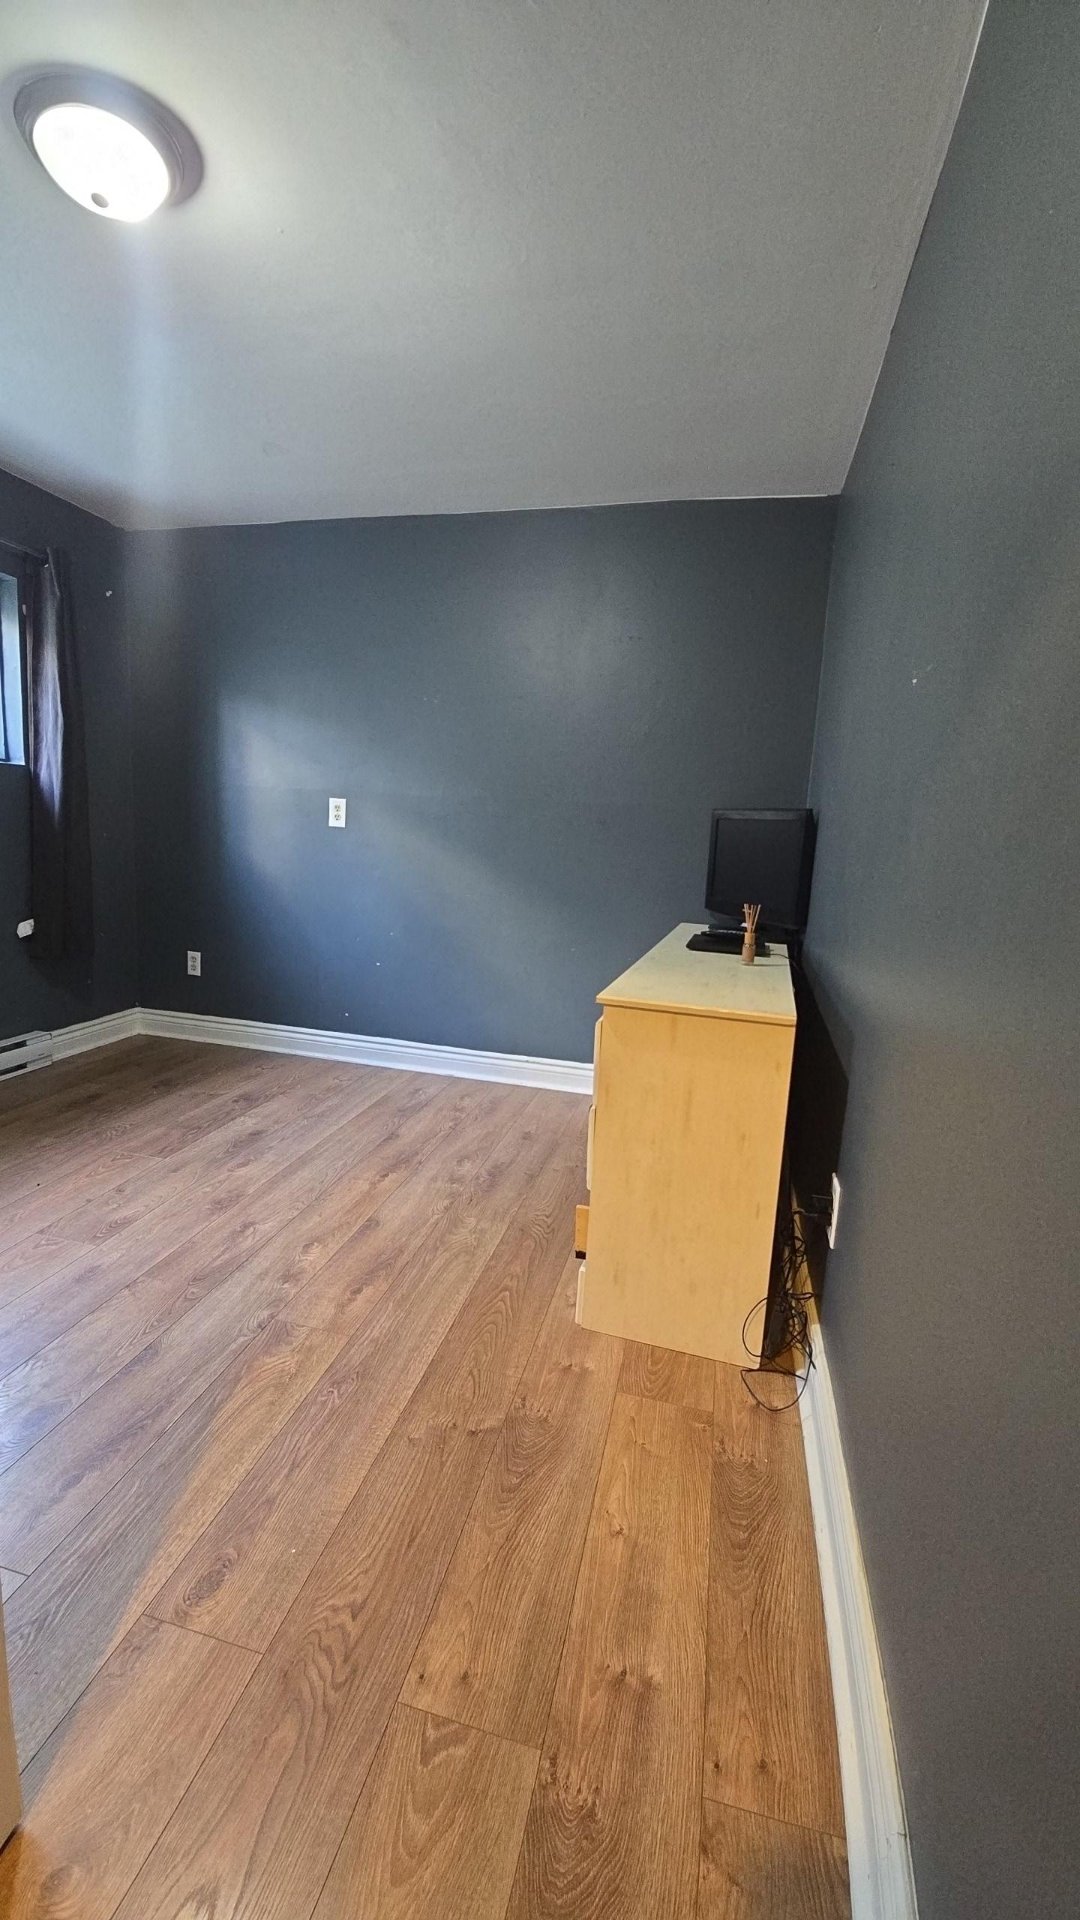
| Bedroom | 10 x 10 P | Basement | Floating floor |
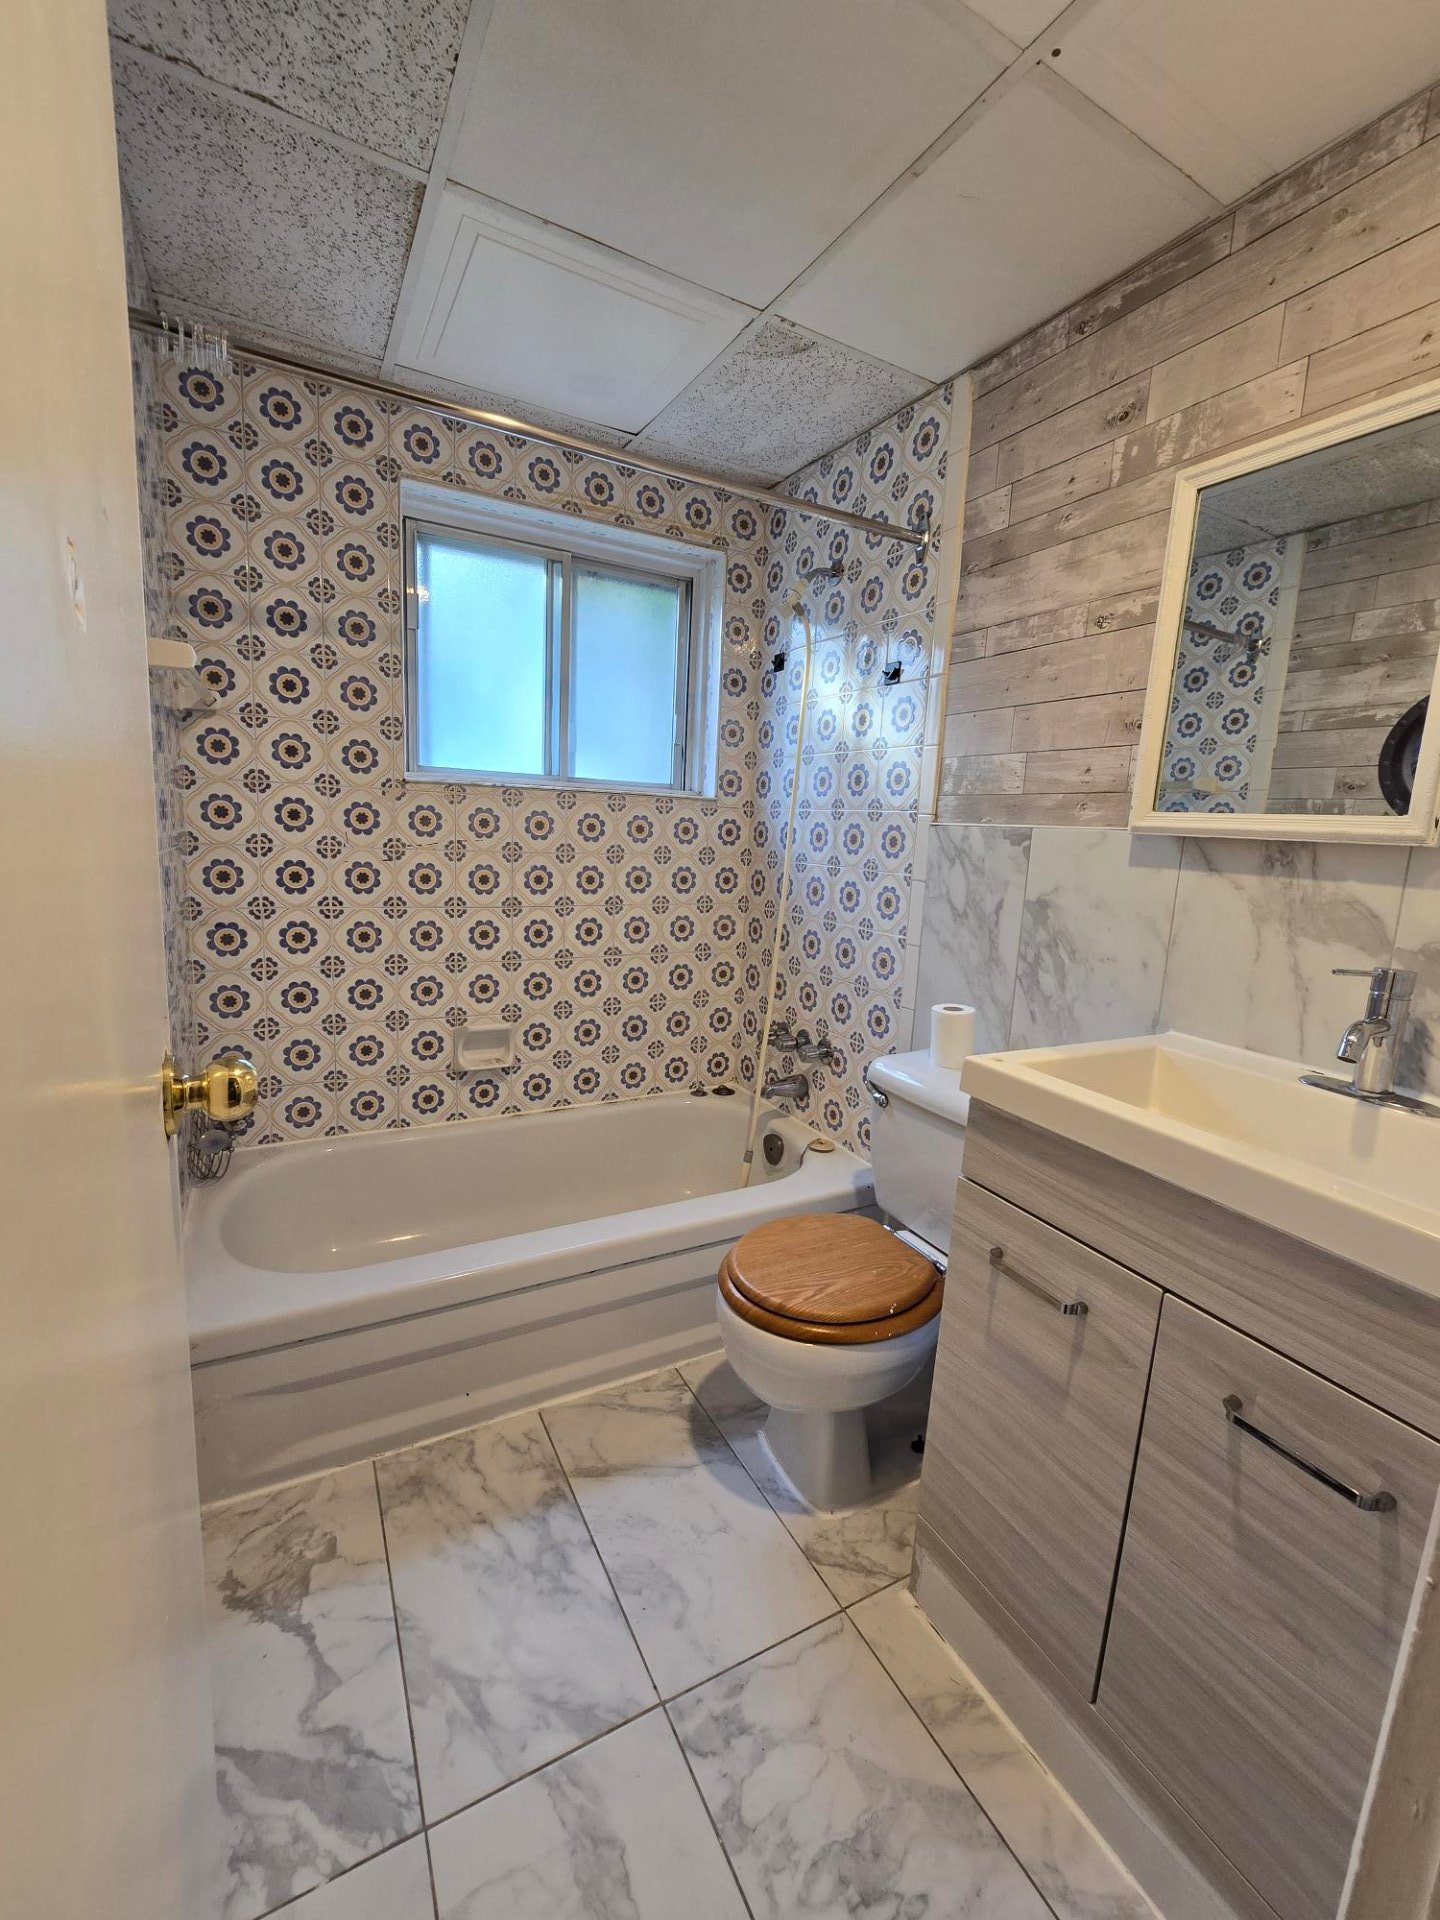
| Bathroom | 4 x 6 P | Basement | Ceramic tiles |
| BUILDING | |
|---|---|
| Type | Apartment |
| Style | |
| Dimensions | 0x0 |
| Lot Size | 0 |
| EXPENSES | |
|---|---|
| N/A |
| CHARACTERISTICS | |
|---|---|
| Proximity | Bicycle path, Daycare centre, Elementary school, High school, Highway, Hospital, Park - green area, Public transport |
| Heating system | Electric baseboard units |
| Sewage system | Municipal sewer |
| Water supply | Municipality |
| Zoning | Residential |